Skip to content
Outdoor living, configured for you

Pergoset Vista

Sliding glass and panel walls made to your opening. Pick a system, enter your opening size, then choose panels, finish and hardware.
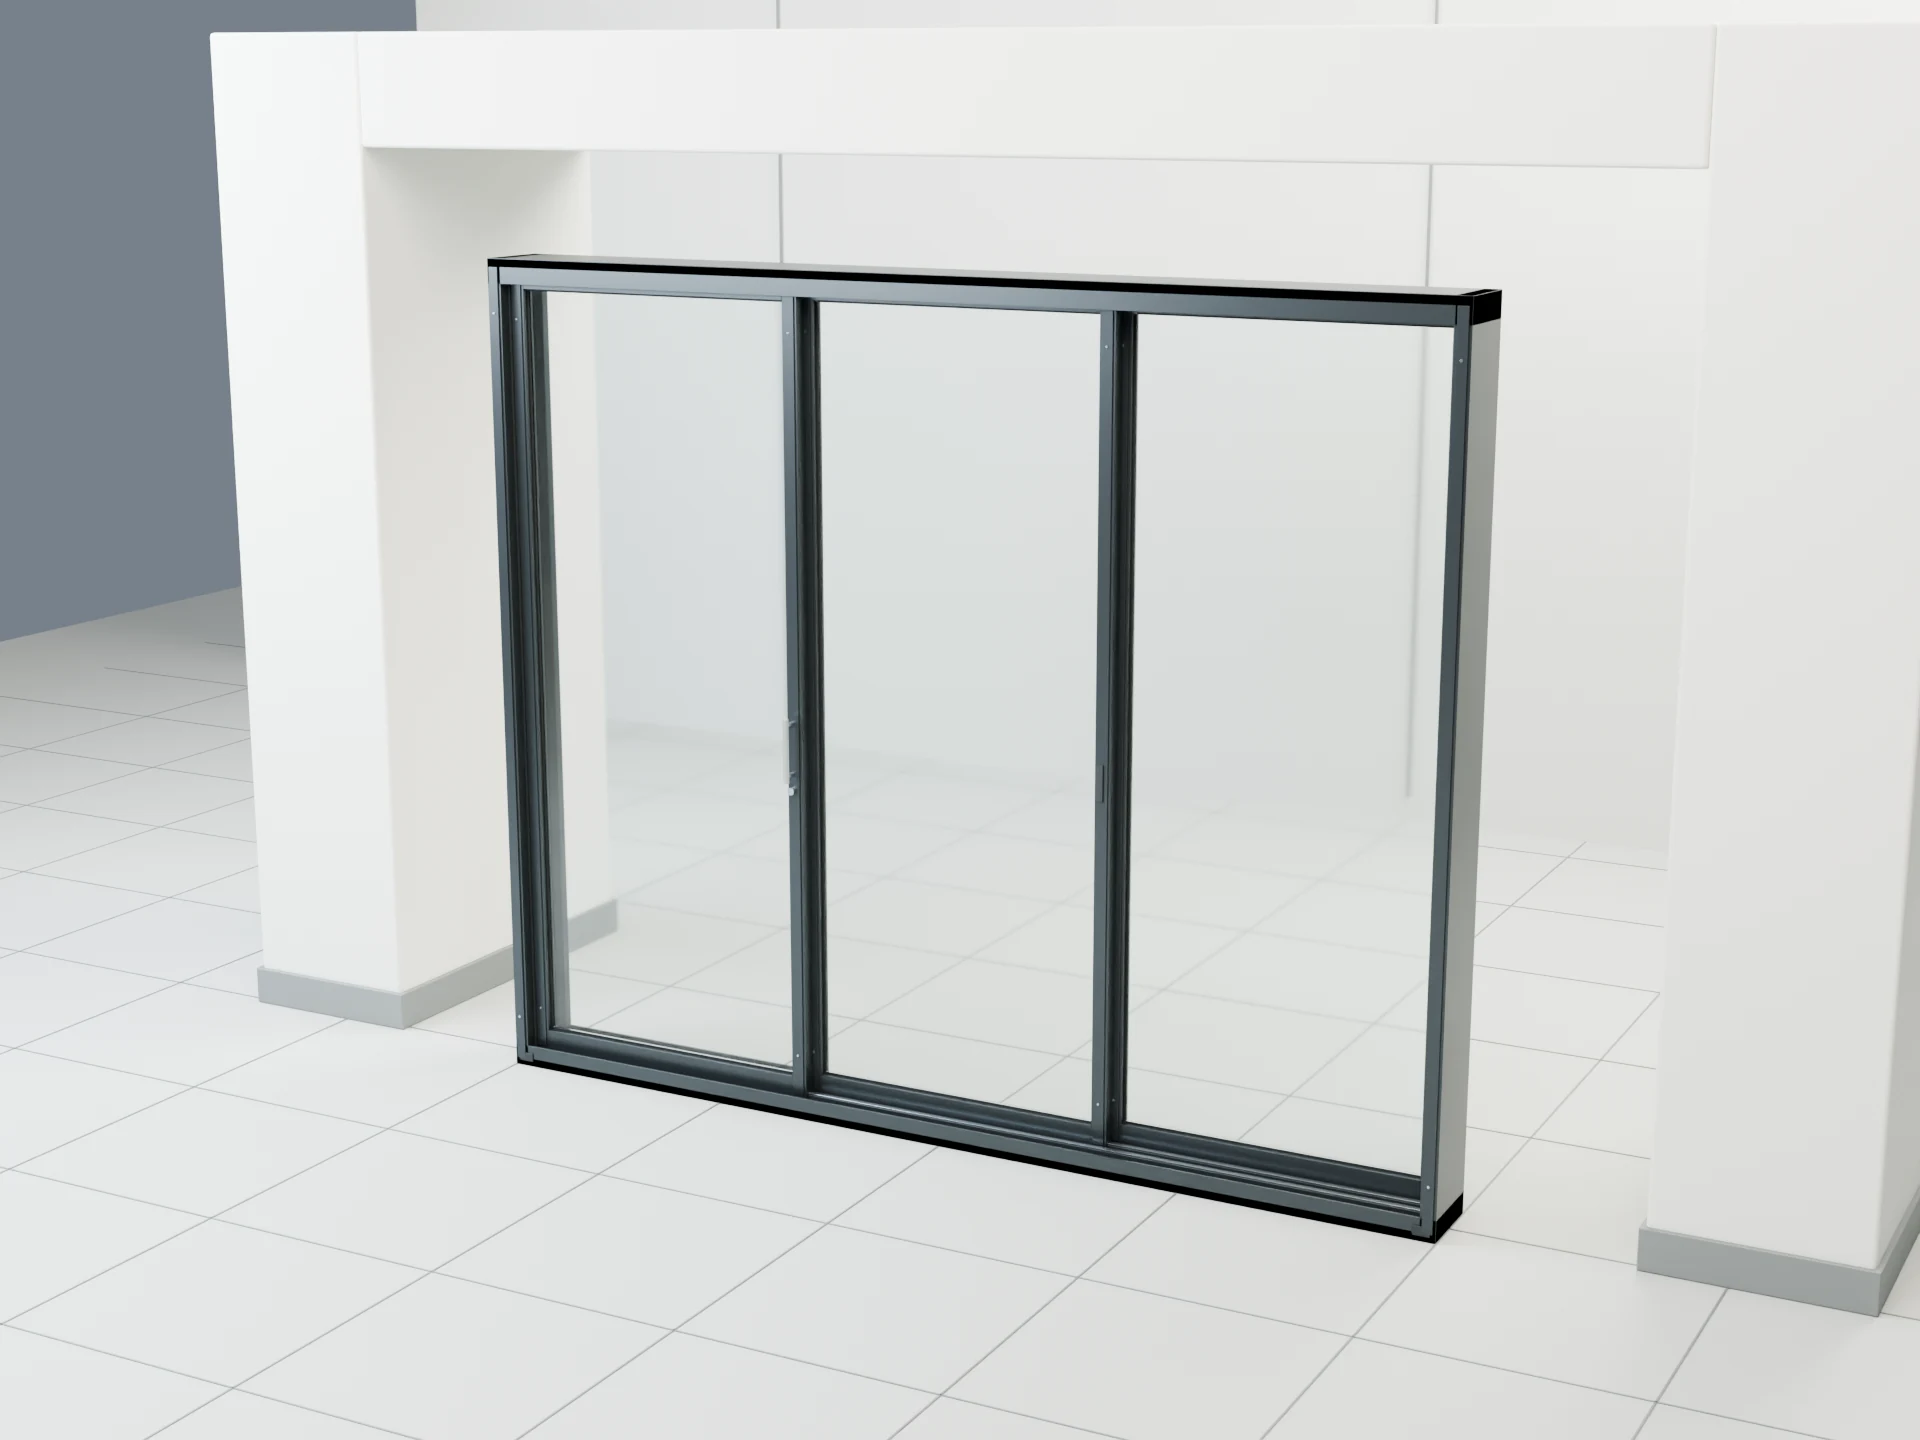
Pergoset Vista architectural system example
Loading your 3D preview…

3D preview of a Vista Frame 3 sliding glass wall, 11 feet 6 inches wide and 8 feet 2 inches high. A visual guide, not a construction drawing.

About this 3D preview

The panel layout follows the option you chose. Installation depth is illustrative. This preview is a visual guide, not a structural drawing.

System

Vista Frame 3

Opening size

Measure the opening you want to close and enter it exactly.

How to measure

Width
Side to side, measured outside to outside of the posts or across the full opening. Measure at the top and the bottom and use the smaller number.
Depth
How far it reaches out: from the house wall (or the back posts) to the outside face of the front posts.
Clear height
Finished ground or deck to the lowest point underneath (the gutter or beam). Check doors, windows and any slope before you choose it.
  • Use a steel tape and measure each side twice; walls and patios are rarely square.
  • Leave room for posts, footings and drainage, and note anything in the way, like a downspout or a step.
  • Not sure? Enter your best estimate. A specialist confirms every size on your project drawings before production.

You can type sizes the way you write them: 13' 2", 13 ft 2 in, 6 1/2 or 400 cm.

Read the full size guide

Width

Side to side across the opening

ftin

Buildable from 4′ 11″ to 12′ 3⅝″

Height

Floor to the top of the frame

ftin

Buildable from 3′ 3⅜″ to 9′ 10⅛″

Panels

3 panels

Finish & glass

Anthracite

Frame color

Order a free anthracite sample

Glass

On-screen colors and glass tint are a guide, not a calibrated sample.

Handles & options

Handle

Options

Your build

Vista Frame 3

Pergoset Vista

Width
11′ 5¾″ · 350 cm
Height
8′ 2⅜″ · 250 cm
Panels
3 panels · single run
Frame
Anthracite (Tiger 029/10797)
Glass
10 mm tempered glass
Handle
No extra handle

No payment now. Your personal quote appears right after checkout and is emailed to you as a PDF.

We only send the link to this build, nothing else.

Talk to a specialist

Mon to Fri, 8am to 6pm ET

Call 551-400-9400
What we check before production
  • Final dimensions, panel layout, finishes, hardware and orientation on approved project drawings.
  • Local wind, structural, threshold, drainage, accessibility and permit requirements for your site.
  • The 3D model is a visual aid, not fabrication CAD.

Vista Frame 3

11′ 5¾″ × 8′ 2⅜″

Specifications

Configuration
Custom configuration
Product type
Sliding glass walls
Typical install time
About 1 day per opening
DIY difficulty
Pro install recommended
Warranty
Coverage confirmed with your order

What's in the box

  • Glass panels
  • Frame, track and sill
  • Locking hardware and handles
  • Weatherstripping
  • Step-by-step instructions

Typical contents for this product type. Exact parts vary by size and options.

Frequently asked questions

Quick answers about delivery, installation and care.

How is it delivered?

Orders ship by freight to your driveway in the lower 48. The carrier calls ahead to schedule a delivery window.

What does the warranty cover?

Warranty terms depend on the product and component. We confirm the applicable manufacturer coverage with your order; contact us with your product and order details for help.

When do I pay?

Not when you request a quote. Your quote lists the price, delivery and lead time; payment is arranged after you accept it. Ask our team about installment options.