
Carport
Pergoset Cove
Insulated roof for one or two cars, with storage options.
Configure & quote
Pergoset · USA collection
One adaptable outdoor roof. Pick how it opens, size it to your space, then choose finishes and add-ons.
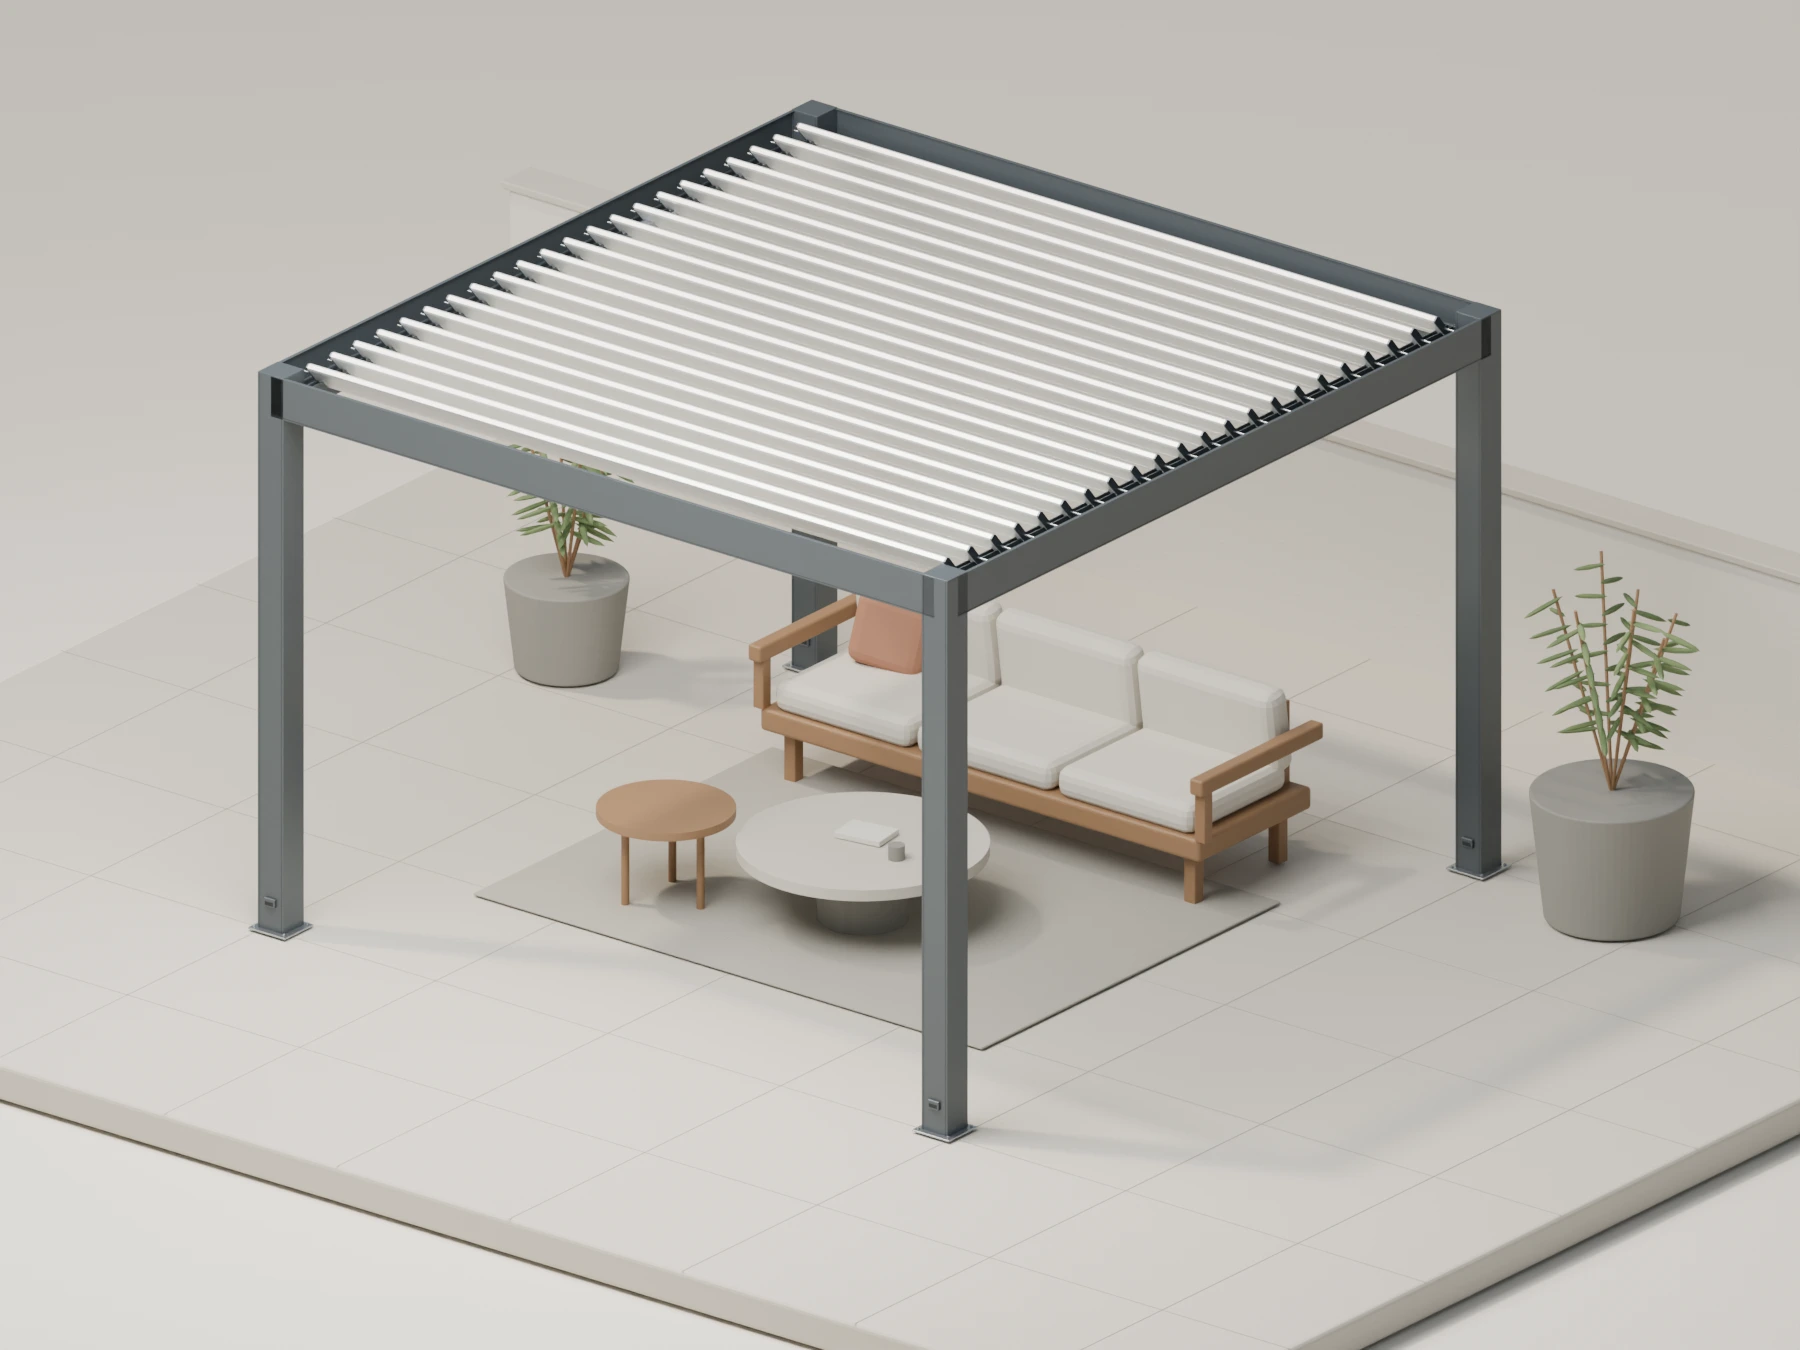
3D preview of an Atlas Tilt Single freestanding louvered roof, 13 feet 1 inch wide and 12 feet 3 inches deep, with 4 posts and 20 louvers. A visual guide, not a construction drawing.
Clear height is not set, so the preview uses a typical 8′ 2⅜″ · 250 cm. Set your own in the Size step.
This preview is a visual guide. Blade motion and hardware positions are approximate, not manufacturer or structural specifications.
Choose how your roof opens.
Angle the louvers to adjust sunlight and airflow.
Enter your exact measurements. The model resizes as you go.
Width
Along the louvers, post to post
Buildable from 6′ 6¾″ to 14′ 9⅛″
Depth
How far the roof reaches out
Buildable from 6′ 7⅞″ to 20′ 0½″
Clear height
Optional. The preview uses a typical height until you set it
Not set. Buildable from 6′ 6¾″ to 9′ 10⅛″
Height, foundations and anchoring are confirmed with your project drawings before production.
Frame
Louvers
On-screen colors are a guide, not a calibrated sample. Ask us for a physical swatch.
Lighting, sensors and controls. Switch on what you want.
Your build
Tilt Single
Pergoset Atlas
No payment now. Your personal quote appears right after checkout and is emailed to you as a PDF.
Talk to a specialist
Mon to Fri, 8am to 6pm ET
Tilt Single
13′ 1½″ × 12′ 2⅞″
Freight delivery to your driveway
Typical contents for this product type. Exact parts vary by size and options.
Quick answers about delivery, installation and care.
Most confident DIYers can, with two or three people over one to two days. Parts arrive pre-drilled with step-by-step instructions, and our support team can walk you through it. If you prefer, a local contractor can handle the install.
Closed louvers overlap to shed water into the built-in gutters, which drain down through the posts. Open or tilted louvers let light and air through on dry days.
Many cities require a permit for a freestanding or attached structure, especially if it is anchored to a slab or footing. Check with your local building department. We can provide product drawings and specs for your application.
Posts anchor to a concrete slab or footings. Attached models also fasten to the house with a ledger beam. Wood decks usually need added blocking or footings below.
Orders ship by freight to your driveway in the lower 48. The carrier calls ahead to schedule a delivery window.
Warranty terms depend on the product and component. We confirm the applicable manufacturer coverage with your order; contact us with your product and order details for help.
Not when you request a quote. Your quote lists the price, delivery and lead time; payment is arranged after you accept it. Ask our team about installment options.
More aluminum products that pair well with this one.


